<-- style PDP --> 1421 Watersedge Road, Mississauga - Detached for sale for $2,688,000
  • new
  • for sale

1421 Watersedge Road

Mississauga, Ontario, L5J 1A3 - Clarkson

$2,688,000

  • Neighbourhood

    Clarkson

  • Major Intersection

    Watersedge Rd & Rattray Park Dr

  • Listed Since: 13 day(s)

  • Last update: 3 day(s) ago

Overview

  • Property Type

    Detached, 2-Storey

  • Bedrooms

    4

  • Bathrooms

    4

  • Basement

    Finished + Full

  • Kitchen

    1 + 1

  • Total Parking

    8 (2 Attached Garage)

  • Lot Size

    100x125 (Feet)

  • Taxes

    $15,241.50 (2026)

  • Type

    Freehold

Property Description

Property description for 1421 Watersedge Road, Mississauga

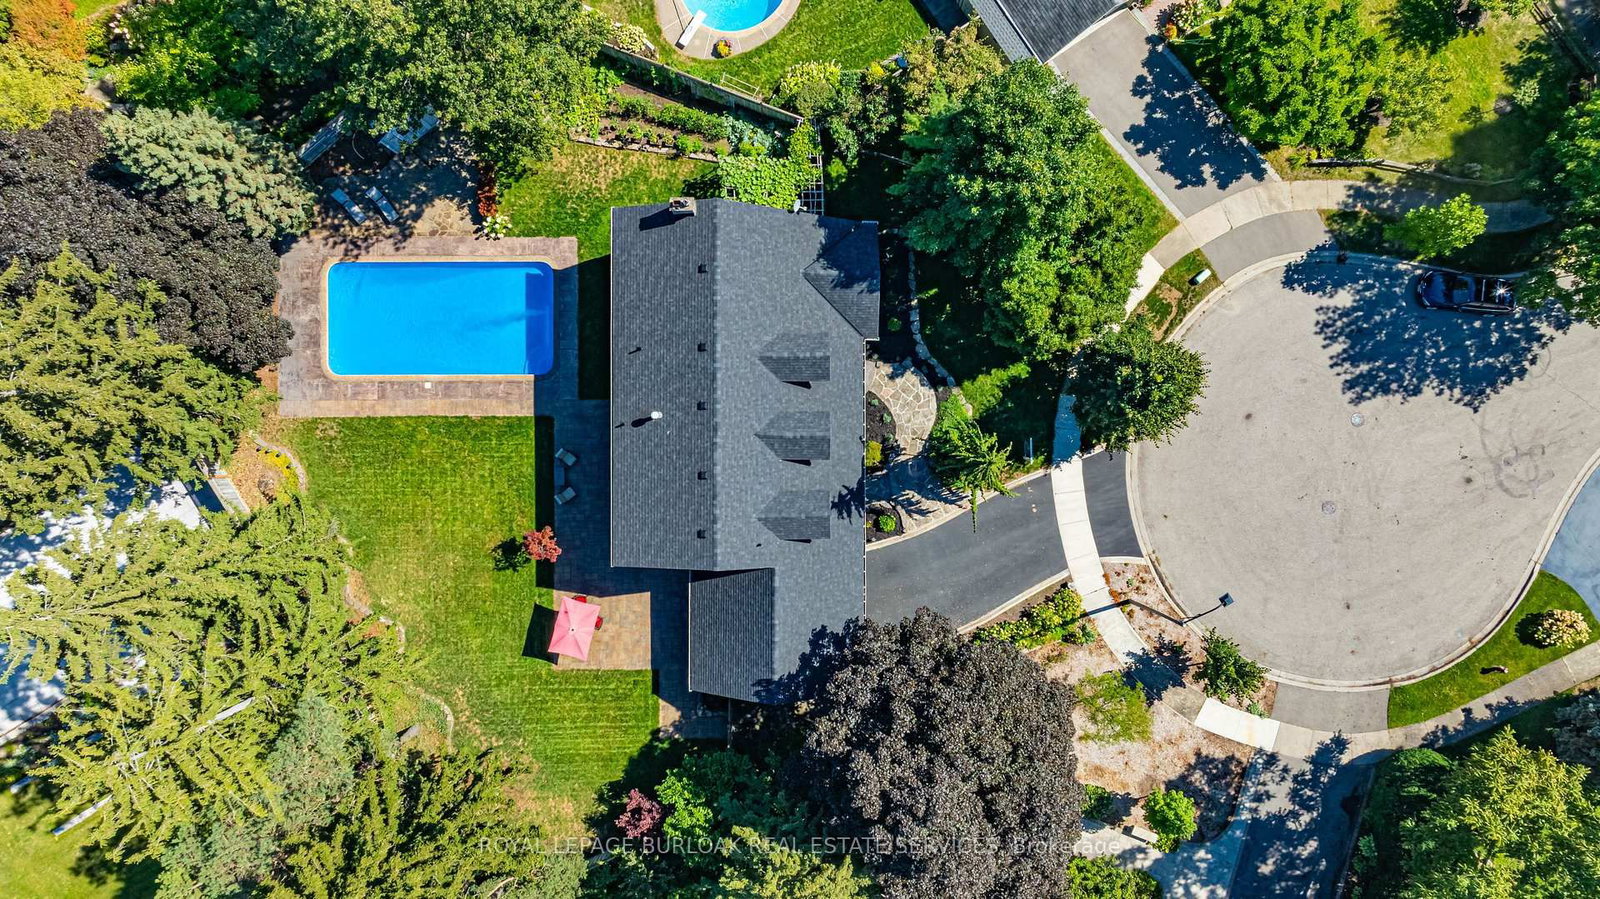
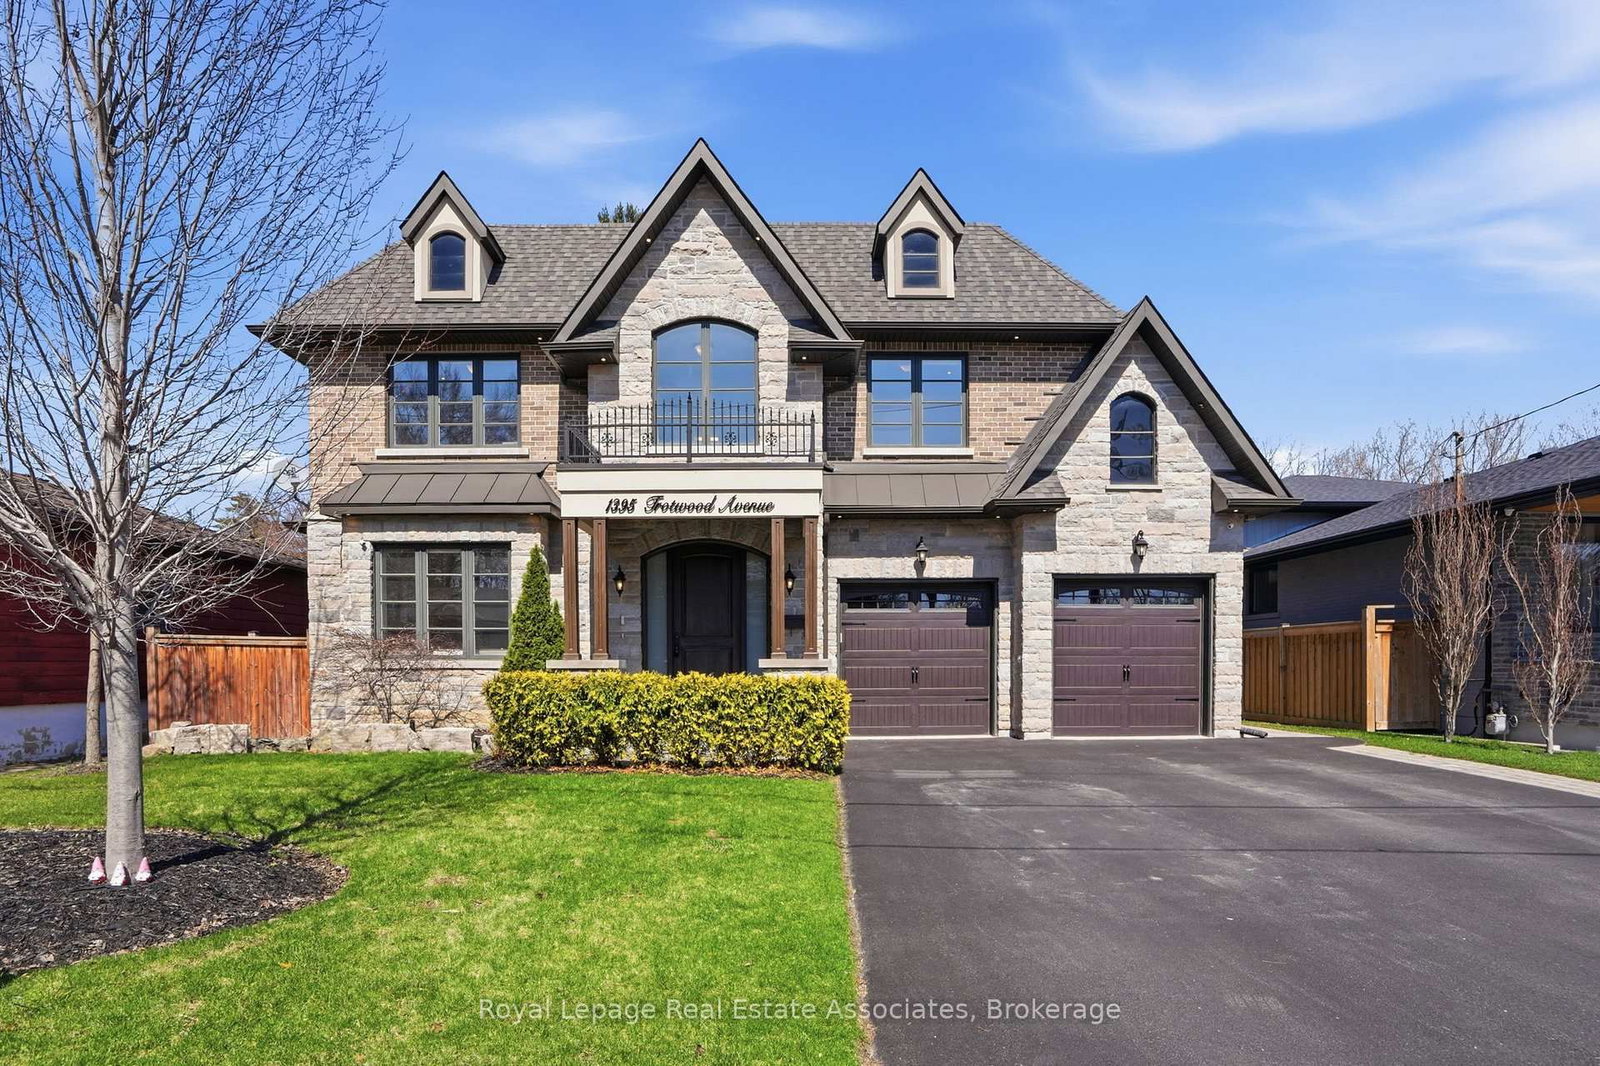
*Rare opportunity* Welcome to 1421 Watersedge Road, a masterfully renovated 4-bed, 4-bath estate in coveted Rattray Marsh, Mississauga's most sought-after enclaves, where luxury meets nature at your doorstep. Hear waves crashing in Lake Ontario and tranquility away from the city steps from Rattray Marsh, Watersedge Park, Port Credit, Clarkson Village, Ontario Racquet Club & top-rated private & public schools. Transformed top-to-bottom in upgrades and premium finishes, this turnkey home is built for family living, entertaining and work-from-home comfort. Open-concept great room features 10' ceilings and a custom stepped-floor layout designed for theatre-style seating. Chef's kitchen comes with new dual-countertops, matching backsplash with world-class appliances incl. Sub-Zero fridge, Sub-Zero dual-temp wine fridge, Wolf cooktop, Wolf microwave, Wolf Oven, Wolf warming drawer, Sirius range hood, a secondary Liebherr fridge-freezer, and Bosch dishwasher. A rare layout includes 2 main-floor offices, including one with heated floors, plus a custom 5-person basement office, professional gym with mirrored wall, second kitchen and Samsung washer/dryer. Upstairs features a new second-floor laundry room with LG washer/dryer and an upgraded second bath with soaker tub, frameless glass, dual vanities, designer tile and heated floors. Step outside into what can only be described as a 5-star private resort with a gated 9' deep pool with diving board, custom interlock, astroturf, 16'x25' fenced basketball court with lighting, extra-tall privacy fencing, faux greenery lattice, mature Magnolia, Norway Spruce and Japanese Maple trees, modern exterior/soffit lighting, timed landscape lighting and WiFi irrigation. Added peace of mind with Generac 24kW whole-home generator, 12-camera security system, larger A/C, second hot water tank, central vac and 2-car garage. A rare fully loaded estate offering luxury, privacy, security and year-round enjoyment. A true must-see!

Listed by SEARCH REALTY CORP.

  • MLS #

    W13529200

  • Sq. Ft

    3000-3500

  • Sq. Ft. Source

    MLS

  • Lot Irregularities

    n/a

  • Year Built

    Available Upon Request

  • Pool

    Inground

  • Drive

    n/a

  • Garage

    Attached, 2 spaces

  • Total Parking

    8

  • Family Room

    Y

  • Den

    Y

  • Exterior

    Stucco/Plaster

  • Fireplace

    Y

  • Roof

    Asphalt Shingle

  • Foundation

    Concrete Block

  • Elevator

    n/a

  • Water View

    n/a

  • Laundry Level

    n/a

  • Heat

    Forced Air

  • A/C

    Central Air

  • Water

    Municipal

  • Water Supply

    n/a

  • Sewers

    Sewers

  • Central Vac

    Y

  • Foyer

    2.81 x 3.96 ft Main level

    O/Looks Frontyard, Picture Window, Glass Doors

  • Living

    3.68 x 8.08 ft Main level

    Fireplace, French Doors, Large Window

  • Dining

    4.02 x 3.96 ft Main level

    Wainscoting, Led Lighting, Large Window

  • Kitchen

    3.29 x 3.96 ft Main level

    Custom Counter, B/I Appliances, O/Looks Pool

  • Breakfast

    3.05 x 3.96 ft Main level

    Custom Counter, Walk-Out, O/Looks Backyard

  • Family

    6.88 x 3.96 ft Main level

    Skylight, Walk-Out, Dry Bar

  • Office

    3.07 x 3.96 ft Main level

    B/I Bookcase, B/I Desk, Large Window

  • Office

    2.69 x 3.38 ft Main level

    Picture Window, O/Looks Garden, Heated Floor

  • Mudroom

    2.92 x 2.77 ft Main level

    B/I Fridge, B/I Closet, Access To Garage

  • Primary

    5.18 x 4.09 ft 2nd level

    5 Pc Ensuite, W/I Closet, O/Looks Pool

  • 2nd Br

    4.11 x 4.09 ft 2nd level

    O/Looks Pool, Ceiling Fan, hardwood floor

  • 3rd Br

    3.07 x 4.06 ft 2nd level

    Overlook Water, Ceiling Fan, B/I Bookcase

  • 4th Br

    3.05 x 4.06 ft 2nd level

    Overlook Water, Ceiling Fan, hardwood floor

  • Laundry

    2.16 x 1.88 ft 2nd level

    Tile Ceiling, Tile Floor, Stainless Steel Sink

  • Rec

    4.78 x 7.65 ft Bsmt level

    Mirrored Walls, Pot Lights, Window

  • Office

    10.19 x 3.78 ft Bsmt level

    Double Closet, Pot Lights, Led Lighting

  • Kitchen

    2.77 x 3.71 ft Bsmt level

    Window, B/I Ctr-Top Stove, Combined W/Rec

  • Laundry

    6.48 x 2.82 ft Bsmt level

    3 Pc Bath, Double Closet, Stainless Steel Sink

  • Furnace

    6.93 x 3.71 ft Bsmt level

    B/I Shelves, Tile Floor

  • MLS #

    W13529200

  • Sq. Ft

    3000-3500

  • Sq. Ft. Source

    MLS

  • Lot Irregularities

    n/a

  • Year Built

    Available Upon Request

  • Pool

    Inground

  • Drive

    n/a

  • Garage

    Attached, 2 spaces

  • Total Parking

    8

  • Family Room

    Y

  • Den

    Y

  • Exterior

    Stucco/Plaster

  • Fireplace

    Y

  • Roof

    Asphalt Shingle

  • Foundation

    Concrete Block

  • Elevator

    n/a

  • Water View

    n/a

  • Laundry Level

    n/a

  • Heat

    Forced Air

  • A/C

    Central Air

  • Water

    Municipal

  • Water Supply

    n/a

  • Sewers

    Sewers

  • Central Vac

    Y

  • Foyer

    2.81 x 3.96 ft Main level

    O/Looks Frontyard, Picture Window, Glass Doors

  • Living

    3.68 x 8.08 ft Main level

    Fireplace, French Doors, Large Window

  • Dining

    4.02 x 3.96 ft Main level

    Wainscoting, Led Lighting, Large Window

  • Kitchen

    3.29 x 3.96 ft Main level

    Custom Counter, B/I Appliances, O/Looks Pool

  • Breakfast

    3.05 x 3.96 ft Main level

    Custom Counter, Walk-Out, O/Looks Backyard

  • Family

    6.88 x 3.96 ft Main level

    Skylight, Walk-Out, Dry Bar

  • Office

    3.07 x 3.96 ft Main level

    B/I Bookcase, B/I Desk, Large Window

  • Office

    2.69 x 3.38 ft Main level

    Picture Window, O/Looks Garden, Heated Floor

  • Mudroom

    2.92 x 2.77 ft Main level

    B/I Fridge, B/I Closet, Access To Garage

  • Primary

    5.18 x 4.09 ft 2nd level

    5 Pc Ensuite, W/I Closet, O/Looks Pool

  • 2nd Br

    4.11 x 4.09 ft 2nd level

    O/Looks Pool, Ceiling Fan, hardwood floor

  • 3rd Br

    3.07 x 4.06 ft 2nd level

    Overlook Water, Ceiling Fan, B/I Bookcase

  • 4th Br

    3.05 x 4.06 ft 2nd level

    Overlook Water, Ceiling Fan, hardwood floor

  • Laundry

    2.16 x 1.88 ft 2nd level

    Tile Ceiling, Tile Floor, Stainless Steel Sink

  • Rec

    4.78 x 7.65 ft Bsmt level

    Mirrored Walls, Pot Lights, Window

  • Office

    10.19 x 3.78 ft Bsmt level

    Double Closet, Pot Lights, Led Lighting

  • Kitchen

    2.77 x 3.71 ft Bsmt level

    Window, B/I Ctr-Top Stove, Combined W/Rec

  • Laundry

    6.48 x 2.82 ft Bsmt level

    3 Pc Bath, Double Closet, Stainless Steel Sink

  • Furnace

    6.93 x 3.71 ft Bsmt level

    B/I Shelves, Tile Floor

Thinking of Selling?

Find Out Your Home’s Value in Today’s Market!

No Email or Signup is required to view your home estimate.

estimate your home value

Contact Manoj Kukreja

Sales Representative,
Century 21 People’s Choice Realty Inc.,
Brokerage
(647) 576 - 2100

Manoj profile avatar

Open house for 1421 Watersedge Road, Mississauga

Property Open House

Property History

Property history for 1421 Watersedge Road, Mississauga

This property has been sold 8 times before. Create your free account to explore sold prices, detailed property history, and more insider data.

Sign In / Register

Mortgage Calculator

This data is for informational purposes only.

Mortgage Payment per month

Principal Amount

Interest

Total Payable

Amortization

Amortization

Closing Cost Calculator

This data is for informational purposes only.

Closing Cost Total for this property

Total Cash flow for purchasing this property

Down Payment(%)*
Additional information

Provincial Land Transfer Tax

Ontario Land Transfer Tax Rebate

Toronto Land Transfer Tax

Toronto Land Transfer Tax Rebate

PST on CMHC Insurance Premium

Lawyer Fees

$2,825

Government Registration Fee's

$164

Title Insurance

Closing Cost Total

Total Cash flow for purchasing this property

Provincial Land Transfer Tax

Ontario Land Transfer Tax Rebate

Toronto Land Transfer Tax

Toronto Land Transfer Tax Rebate

PST on CMHC Insurance Premium

Lawyer Fees

$2,825

Government Registarion Fee's

$164

Title Insurance

Down Payment(%)*

* A down payment of less than 20% is permitted only for first-time home buyers purchasing their principal residence. The minimum down payment required is 5% for the portion of the purchase price up to $500,000, and 10% for the portion between $500,000 and $1,500,000. For properties priced over $1,500,000, a minimum down payment of 20% is required.

Thinking of Selling?

Find Out Your Home’s Value in Today’s Market!

No Email or Signup is required to view your home estimate.

estimate your home value

Contact Manoj Kukreja

Sales Representative, Century 21 People’s Choice Realty Inc., Brokerage
(647) 576 - 2100

Manoj profile avatar

Recent Sold Listings in Clarkson, Mississauga

Popular Cities